
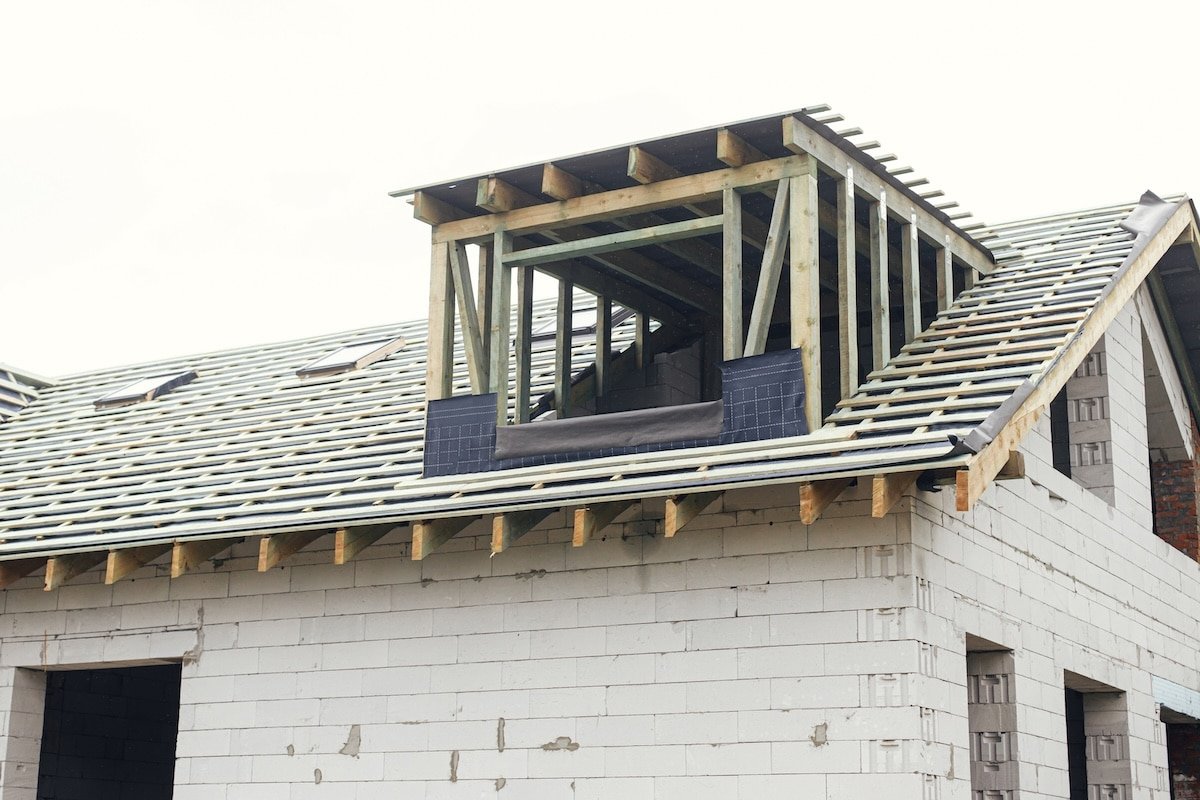
Toronto’s housing market puts homeowners in a difficult position. You’ve outgrown your home — you need another bedroom, a proper mudroom, a home office, or a sunroom that actually connects you to your backyard. But selling means land transfer tax, realtor commissions, legal fees, and the reality of what comparable homes cost in your neighbourhood. For many Toronto homeowners in 2026, a home addition is the smarter answer.
A well-designed addition lets you stay in the neighbourhood you love, keep the school district, maintain the commute — and get the space your family actually needs. In 2026, most Toronto home additions fall between $350 and $550 per square foot before HST, making them a significant but frequently worthwhile investment compared to moving.
But “home addition” is a broad term that covers everything from a $25,000 mudroom conversion to a $500,000 second-storey expansion. Understanding what each type of addition actually involves — the structure, the permits, the timeline, and the real cost in Toronto — is the foundation of a well-planned project.
At David Reno, we plan and build home additions across Toronto and the GTA — from sunrooms and mudrooms to full rear extensions and garage conversions. We bring the same rigour to additions that we apply to every renovation: proper permits, structural expertise, fixed-price quotes, and a written warranty. This guide gives you real 2026 Toronto pricing across every major addition type, plus the factors that drive cost up or down.
Table of Contents
- Home Addition Cost Quick Reference — Toronto 2026
- Home Addition vs. Moving: A Toronto Cost Comparison
- Addition Types & Cost Per Square Foot
- What’s Inside the Cost: Major Components
- Toronto Permits for Home Additions
- Factors That Affect Home Addition Costs
- Build Timeline
- Return on Investment in Toronto’s Market
- How David Reno Can Help
- Tips to Save Money
- Frequently Asked Questions
Home Addition Cost Quick Reference — Toronto 2026
| Addition Type | Typical Size | Cost Per Sq. Ft. | Total Cost Range | Permit Required |
|---|---|---|---|---|
| Mudroom Addition | 60–120 sq ft | $280 – $420 | $18,000 – $50,000 | Yes |
| 3-Season Sunroom | 150–300 sq ft | $200 – $350 | $30,000 – $70,000 | Yes |
| 4-Season Sunroom | 150–300 sq ft | $350 – $480 | $55,000 – $145,000 | Yes |
| Single Room Addition | 200–400 sq ft | $350 – $550 | $70,000 – $220,000 | Yes |
| Rear Ground-Floor Extension | 400–600 sq ft | $380 – $600 | $152,000 – $360,000 | Yes |
| Garage Conversion | 300–500 sq ft | $150 – $350 | $45,000 – $175,000 | Yes |
| Second-Storey Addition | 500–1,200 sq ft | $400 – $650+ | $200,000 – $780,000+ | Yes + Engineer |
Home Addition vs. Moving: A Toronto Cost Comparison
One of the most important questions Toronto homeowners ask before planning an addition is: “Would it be cheaper to just move?” In most cases in 2026, the answer is no — especially if you’re well-located.
| Cost Category | Moving to a Larger Toronto Home | Adding to Your Current Home |
|---|---|---|
| Land Transfer Tax (Toronto) | $18,000 – $35,000+ | $0 |
| Realtor Fees (selling + buying) | $35,000 – $60,000+ | $0 |
| Legal Fees | $3,000 – $6,000 | $0 |
| Moving Costs | $2,000 – $5,000 | $0 |
| Mortgage Penalty (if applicable) | $5,000 – $20,000+ | $0 |
| Price Premium for Larger Home | $200,000 – $500,000+ | N/A |
| Total Move-Up Cost | $260,000 – $600,000+ | $25,000 – $300,000 (addition) |
The math strongly favours adding in most Toronto scenarios — particularly for homeowners in well-established neighbourhoods (Leaside, The Beaches, Roncesvalles, Bloor West Village) where the premium for a larger home in the same area is substantial. A $120,000 rear extension that adds a family room and home office is far less expensive than a $350,000+ price difference to a comparable larger home in the same neighbourhood.
Addition Types & Cost Per Square Foot
Mudroom Addition — $18,000 to $50,000
A mudroom addition is one of the most practical and lowest-cost home additions a Toronto homeowner can build. It solves a real daily problem: shoes, coats, sports equipment, wet umbrellas, and backpacks that have nowhere to go. In Toronto’s semi-detached neighbourhoods where front hall closets are tiny and side entrances are common, a well-designed mudroom transforms daily family life.
| Mudroom Type | Size | Cost |
|---|---|---|
| Basic bump-out mudroom (side entrance) | 60–80 sq ft | $18,000 – $28,000 |
| Standard mudroom addition | 80–120 sq ft | $28,000 – $42,000 |
| Full mudroom + laundry combination | 120–160 sq ft | $40,000 – $65,000 |
What’s typically included: New foundation / small concrete pad, framing, roof tie-in, insulation, drywall, flooring (tile is most popular), built-in bench seating, coat hooks, storage cubbies, and exterior door.
Permit note: A mudroom addition is a structural addition — it requires a City of Toronto building permit regardless of size. David Reno manages this application.
Sunroom Addition — $30,000 to $145,000
A sunroom bridges the gap between indoors and outdoors — a glass-enclosed space that brings in natural light, extends your usable living area, and connects you to the backyard without weather exposure. In Toronto, sunrooms come in two fundamentally different categories: 3-season and 4-season.
3-Season Sunroom — $30,000 to $70,000
A 3-season sunroom addition typically costs $15,000 to $50,000 for the structure, offering use in spring, summer, and fall but lacking the insulation for Toronto winters. When you add Toronto’s labour costs and full permit compliance, total project costs typically land between $30,000–$70,000.
| 3-Season Sunroom | Size | Cost |
|---|---|---|
| Small 3-season (piles foundation) | 150–200 sq ft | $30,000 – $45,000 |
| Standard 3-season | 200–300 sq ft | $40,000 – $65,000 |
| Large 3-season | 300–400 sq ft | $55,000 – $80,000 |
Pros: Lower cost, brings in natural light and outdoor connection, extends spring/summer/fall living space.
Cons: Not usable in Toronto winters without heating. May not count as conditioned living space for appraisal. Requires foundation proper for Ontario ground conditions.
4-Season Sunroom — $55,000 to $145,000+
A 4-season sunroom is a fully insulated, heated, and air-conditioned addition — an actual room you use year-round. A four-season sunroom on piles costs between $360 and $420 per square foot in Toronto. A solid foundation or slab typically costs between $432 and $480 per square foot — including materials, labour, and installation.
| 4-Season Sunroom | Size | Cost |
|---|---|---|
| Small 4-season (piles) | 150 sq ft | $55,000 – $70,000 |
| Standard 4-season (slab) | 200 sq ft | $75,000 – $100,000 |
| Large 4-season (full foundation) | 300 sq ft | $105,000 – $145,000 |
Pros: Full year-round use, counts as conditioned living space for appraisal (adds to home value), highest return on investment among sunroom types.
Cons: Significantly higher cost. Requires HVAC integration, full insulation, proper glazing with thermal break — proper construction is essential in Toronto’s climate.
Single Room Addition — $70,000 to $220,000
A single room addition expands one specific room — a bedroom, home office, family room, or dining room — by pushing the exterior wall outward. A single room addition (200 to 400 sq ft) costs $60,000 to $150,000 in Toronto. In practice, with Toronto’s labour costs and permit fees, expect $70,000–$220,000 depending on size, complexity, and finishes.
| Room Addition Type | Size | Cost |
|---|---|---|
| Bedroom addition (basic finishes) | 150–200 sq ft | $60,000 – $90,000 |
| Home office addition | 150–250 sq ft | $65,000 – $110,000 |
| Family room addition | 250–350 sq ft | $95,000 – $160,000 |
| Primary bedroom + ensuite addition | 350–500 sq ft | $150,000 – $220,000 |
What’s included: Foundation, framing, roofing (tie-in to existing), insulation, drywall, electrical, flooring, windows, exterior cladding to match home, interior trim and finishing.
What drives cost up: High ceilings, complex roof integration, premium finishes, plumbing inclusion (adding a bathroom to the addition), and matching heritage exterior cladding on older Toronto homes.
Rear Ground-Floor Extension — $152,000 to $360,000
A rear ground-floor extension is the most popular major addition in Toronto — pushing the back of the house out into the yard to create a new kitchen, open-concept living area, or expanded main floor. A rear ground-floor extension (400 to 600 sq ft) runs $150,000 to $300,000, making it the most popular category among Toronto homeowners.
| Rear Extension | Size | Cost |
|---|---|---|
| Modest rear addition (standard finishes) | 300–400 sq ft | $115,000 – $200,000 |
| Standard rear extension (mid-range finishes) | 400–500 sq ft | $155,000 – $250,000 |
| Large rear extension (premium finishes) | 500–600 sq ft | $200,000 – $360,000 |
Why Toronto homeowners choose rear extensions: The rear yard is the only direction most Toronto lots can expand (front yard bylaw restrictions, side yard setbacks apply). A rear extension that opens the kitchen into a new dining/family room is the most common way to create an open-concept main floor in an older semi-detached or detached home without a full interior gut.
Garage Conversion — $45,000 to $175,000
Converting an existing garage into living space is one of the most cost-effective ways to add square footage in Toronto — you already have a foundation, walls, and a roof. The work involves insulation, drywall, HVAC integration, new flooring, windows, and an exterior door.
| Garage Conversion Type | Size | Cost |
|---|---|---|
| Basic living space (home office, gym) | 300–400 sq ft | $45,000 – $80,000 |
| Bedroom + bathroom | 350–500 sq ft | $80,000 – $130,000 |
| Full in-law suite (kitchen, bath, bedroom) | 400–600 sq ft | $110,000 – $175,000 |
Toronto-specific note: Toronto’s Zoning By-law 569-2013 regulates secondary suites, including garage conversions. An in-law suite or rental unit requires specific egress, fire separation, and utility metering that go beyond basic conversion. David Reno reviews zoning compliance for every garage conversion project before quoting.
Key benefit: Garage conversions cost 30–40% less per square foot than new additions because the structural shell already exists. If your garage is not actively used for car storage, it’s often the highest-value-per-dollar addition available.
Second-Storey Addition — $200,000 to $500,000+
Adding a full second storey to a bungalow or expanding an existing upper floor is the most complex — and most transformative — addition a Toronto homeowner can undertake. A full second-storey addition in Toronto ranges from $250,000 to $500,000 and up. Going up doubles your usable floor space but costs more per square foot because of load-bearing reinforcement, staircase integration, and the need to heavily modify or remove the existing roof.
| Second-Storey Addition | Size | Cost |
|---|---|---|
| Partial second storey (over part of main floor) | 400–600 sq ft | $200,000 – $320,000 |
| Full second storey (bungalow to 2-storey) | 800–1,200 sq ft | $330,000 – $550,000 |
| Full second storey + rear extension combined | 1,200–1,800 sq ft | $450,000 – $750,000+ |
What makes it complex: Structural engineering assessment of existing foundation and walls. Full roof removal and replacement. Staircase design and integration. All mechanical systems (plumbing, HVAC, electrical) must serve the new floor. Temporary living arrangements typically required during construction.
When it makes sense: Second-storey additions deliver the highest square footage addition per lot footprint — ideal for Toronto lots where rear yard depth is insufficient for a rear extension. Popular in North York and Etobicoke bungalow neighbourhoods.
What’s Inside the Cost: Major Components
Understanding how costs break down within a home addition helps you prioritize and identify where savings are possible.
| Component | % of Total Budget | Cost Range (200 sq ft addition) |
|---|---|---|
| Design & Architecture | 5–10% | $5,000 – $15,000 |
| Structural Engineering | 2–5% | $2,000 – $6,000 |
| City Permits & Fees | 2–5% | $1,500 – $6,000 |
| Foundation | 10–20% | $8,000 – $25,000 |
| Framing & Structure | 15–20% | $12,000 – $25,000 |
| Roofing (tie-in) | 8–12% | $6,000 – $15,000 |
| Exterior Cladding & Windows | 8–15% | $6,000 – $18,000 |
| Insulation | 4–8% | $3,000 – $8,000 |
| Electrical | 5–8% | $4,000 – $10,000 |
| Plumbing (if applicable) | 5–10% | $4,000 – $12,000 |
| HVAC | 5–10% | $4,000 – $12,000 |
| Interior Finishes | 15–25% | $12,000 – $30,000 |
Toronto Permits for Home Additions
Every structural home addition in Toronto requires a City of Toronto building permit — no exceptions. The permit process for additions is more involved than for interior renovations because architectural drawings and sometimes engineering drawings are required.
| Addition Type | Permit Required | Drawings Required | Permit Fee Range | Processing Time |
|---|---|---|---|---|
| Mudroom addition | Yes | Architectural drawings | $1,000 – $2,500 | 4–8 weeks |
| 3-Season sunroom | Yes | Architectural + structural | $1,500 – $3,000 | 4–8 weeks |
| 4-Season sunroom | Yes | Architectural + structural + mechanical | $2,000 – $4,000 | 6–10 weeks |
| Single room addition | Yes | Architectural + structural | $2,000 – $5,000 | 6–12 weeks |
| Rear extension | Yes | Full architectural + structural + mechanical | $3,000 – $8,000 | 8–16 weeks |
| Garage conversion (to living space) | Yes | Architectural + zoning review | $1,500 – $4,000 | 6–10 weeks |
| Second-storey addition | Yes | Full package + structural engineering | $5,000 – $12,000+ | 10–20 weeks |
Factors That Affect Home Addition Costs
1. Foundation Type
Many homeowners in Toronto choose to have their sunrooms and smaller additions constructed on piles because it is the least costly foundation option. Piles are appropriate for lighter structures. Heavier additions (full rooms, rear extensions) require a proper concrete foundation — either poured concrete or concrete block — which costs significantly more but provides long-term structural integrity.
2. Roof Integration Complexity
Tying a new addition’s roof into the existing home’s roofline is one of the most technically challenging and cost-variable aspects of any addition. A simple flat or shed roof is cheaper. Matching a complex hip or gable roofline adds skilled labour, materials, and time. Roof tie-in typically costs $8,000–$20,000 depending on complexity.
3. Exterior Cladding Match
Matching the exterior of an older Toronto brick home is expensive. Custom brick matching costs $25–$55 per square foot for exterior walls. Stucco or siding alternatives are cheaper but may not match the existing home’s aesthetic perfectly. Many homeowners in older Toronto neighbourhoods choose a complementary — rather than identical — cladding material to differentiate the addition intentionally.
4. Lot Constraints & Access
Toronto’s semi-detached neighbourhoods often have narrow side passages as the only access to the rear yard. This limits what equipment can be brought in, how concrete is poured, and how materials are delivered. Restricted access adds 10–20% to labour costs on many Toronto addition projects.
5. Existing Home Condition
Opening walls to tie a new addition into an older Toronto home often reveals knob-and-tube wiring, galvanized plumbing, insufficient insulation, or asbestos-containing materials. These must be addressed before addition work can proceed — budget a 10–15% contingency for older homes (pre-1970 construction).
6. Interior Finish Level
The same 200 sq ft addition can cost $70,000 (standard finishes) or $120,000 (premium finishes). Flooring, cabinetry, lighting, trim, and fixtures are the most variable cost elements within the addition itself.
7. Season of Construction
Summer is Toronto’s peak construction season — demand is highest and some contractors are fully booked. Fall builds (September–November) often have better contractor availability. Winter construction is possible for addition projects but adds costs for concrete protection in cold weather.
Build Timeline
| Phase | Mudroom / Sunroom | Single Room Addition | Rear Extension | Second Storey |
|---|---|---|---|---|
| Design & drawings | 2–4 weeks | 4–6 weeks | 6–10 weeks | 8–14 weeks |
| Permit application & approval | 4–8 weeks | 6–12 weeks | 8–16 weeks | 12–20 weeks |
| Foundation & structure | 2–3 weeks | 3–5 weeks | 5–8 weeks | 6–10 weeks |
| Trades (electrical, plumbing, HVAC) | 1–2 weeks | 2–3 weeks | 3–5 weeks | 4–8 weeks |
| Interior finishing | 2–4 weeks | 3–5 weeks | 5–8 weeks | 6–12 weeks |
| Total from first call | 4–6 months | 6–9 months | 9–14 months | 14–24 months |
Return on Investment in Toronto’s Market
Home additions are among the highest-ROI renovation investments a Toronto homeowner can make — not just financially, but in terms of daily quality of life.
| Addition Type | Typical Cost | Estimated Value Added | Approximate ROI |
|---|---|---|---|
| Mudroom | $25,000 – $45,000 | $20,000 – $40,000 | 70–90% |
| 4-Season Sunroom | $60,000 – $120,000 | $55,000 – $110,000 | 75–90% |
| Primary Bedroom + Ensuite Addition | $150,000 – $220,000 | $140,000 – $200,000 | 80–95% |
| Rear Extension (kitchen/family room) | $175,000 – $300,000 | $180,000 – $320,000 | 90–110% |
| Garage Conversion (in-law suite) | $110,000 – $175,000 | $120,000 – $200,000 | 90–115% |
In Toronto’s market, well-executed additions often return close to or more than their cost because of the extreme premium on square footage. Rear extensions that create open-concept kitchen/family rooms are particularly valuable — they address one of the most common buyer objections about older Toronto homes.
How David Reno Can Help
Home additions are among the most complex projects a Toronto homeowner can undertake — they involve every trade, require architectural and structural drawings, and demand a contractor who can coordinate the entire process from permit to final inspection.
David Reno builds home additions across Toronto and the GTA as a full-service general contractor. We manage every phase:
- Site assessment & zoning review: We visit your property, assess your lot constraints, and review zoning setbacks before you invest in drawings
- Architectural coordination: We work with licensed architects to produce the drawings required for permit applications
- Structural engineering: We coordinate with licensed structural engineers for foundations, load-bearing analysis, and second-storey structural reviews
- City of Toronto permit management: We submit all applications, track progress, and coordinate all required inspections — framing, insulation, plumbing, electrical, occupancy
- Foundation & framing: Proper foundations for Toronto’s freeze-thaw conditions, properly framed to code
- Roofing integration: Seamless tie-in to existing roofline — this is where experience matters most
- All trades coordination: Electrical (ESA-licensed), plumbing (licensed), HVAC — all managed under one project
- Exterior finishing: Cladding, windows, doors — matched or complementary to your existing home
- Interior finishing: Drywall, flooring, trim, paint — to the standard of your existing home
- Fixed-price written quote: No surprises. Every line item documented before any work begins
- Written labour warranty: All David Reno work is warranted
Tips to Save Money on Your Toronto Home Addition
1. Start with Zoning Before Spending on Drawings
Before hiring an architect, have a contractor review your lot’s zoning constraints. Many Toronto lots have setback or coverage limits that make certain additions impossible or require variances. A quick zoning check at the site assessment stage prevents expensive design work on a project that can’t be approved.
2. Choose Piles Over Full Foundation for Lighter Additions
For mudrooms and sunrooms, helical piles or concrete tube piles are significantly cheaper than a full poured concrete foundation — and perfectly appropriate for smaller, lighter structures. Savings: $5,000–$15,000 compared to a full foundation.
3. Match Function Over Matching Exterior Precisely
Custom brick matching on an older Toronto home can cost $40–$55/sq ft for exterior walls. A complementary material — contrasting siding, board and batten, or stucco — that acknowledges the addition as intentional is often more attractive and significantly cheaper.
4. Simplify the Roofline
A flat or shed roof on an addition is significantly cheaper than attempting to match a complex gable or hip roofline. For rear extensions and mudrooms especially, a simple flat or low-slope roof with proper drainage is a practical and cost-effective choice.
5. Phase Interior Finishing
Rough in all utilities (plumbing, electrical, HVAC) during the structural phase. Complete interior finishing at your own pace if budget is constrained. This reduces the construction loan requirement and lets you invest in finishes when you’re ready.
6. Combine Projects Where Possible
If you’re doing a rear extension, combine it with an open-concept wall removal at the same time — both projects share the same contractor mobilization, permit process, and trades scheduling. Doing them together typically costs 15–25% less than doing them sequentially.
Frequently Asked Questions
How much does a home addition cost in Toronto in 2026?
Toronto home additions range from $350 to $650+ per square foot in 2026, depending on addition type, foundation, structure, finishes, and location. A mudroom starts around $18,000–$50,000. A sunroom ranges from $30,000 to $145,000. A single room addition costs $70,000–$220,000. A rear ground-floor extension runs $150,000–$360,000. A second-storey addition ranges from $200,000 to $500,000+. Always budget a 15–20% contingency for unexpected site conditions.
Do I need a permit for a home addition in Toronto?
Yes — always. Every structural home addition in Toronto requires a City of Toronto building permit. This includes mudrooms, sunrooms, room additions, rear extensions, garage conversions, and second-storey additions. Permit applications require architectural drawings and, for larger or structural projects, engineering drawings. Permit fees vary from $1,000–$12,000 depending on project scale. David Reno manages all permit applications, drawing coordination, and City inspections on your behalf.
What is the difference between a 3-season and 4-season sunroom?
A 3-season sunroom has basic glazing and no dedicated heating — suitable for spring, summer, and fall use in Toronto, but not comfortable in winter. A 4-season sunroom is fully insulated, heated, and cooled, making it usable year-round even in Toronto winters. Four-season sunrooms start around $55,000 and count as conditioned living space — they add appraised value to your home in a way a 3-season sunroom may not. For most Toronto homeowners planning a long-term stay, the 4-season option delivers significantly better value.
Is a home addition cheaper than moving in Toronto?
In most cases, yes — significantly. Moving to a larger Toronto home incurs land transfer tax ($18,000–$35,000+), realtor fees ($35,000–$60,000), legal fees, and the price premium for a larger home in your neighbourhood. Total transaction costs often exceed $100,000 before you’ve gained a single square foot. A well-planned $100,000–$200,000 addition delivers more space and keeps you in the neighbourhood you love at considerably lower total cost.
How long does a home addition take in Toronto?
Total timelines — from first call to move-in — range from 4–6 months for a mudroom or sunroom to 14–24 months for a full second-storey addition. The permit and design phase (not construction) is usually the longest part. Toronto building permit processing takes 4–20 weeks depending on project complexity. David Reno begins the design and permit process immediately after project confirmation — construction starts the moment permits are issued.
Can I add a second storey to my Toronto bungalow?
Yes — second-storey additions to Toronto bungalows are very common, particularly in North York, Etobicoke, and Scarborough. They require a structural engineer’s assessment of the existing foundation and walls, full roof removal, and a complete permit package. Cost ranges from $250,000 to $500,000+ depending on size and finishes. For bungalows on constrained lots where a rear extension isn’t viable, a second storey is often the most practical way to double usable living space.
Ready to Add More Space to Your Toronto Home?
Whether you need a practical mudroom, a light-filled sunroom, a new bedroom, or a rear extension that transforms your main floor — David Reno plans and builds home additions across Toronto and the GTA with the structure, permits, and craftsmanship to do it right.
We handle the entire process: zoning review, architectural coordination, structural engineering, permit management, construction, and finishing. You get one point of contact, a fixed-price written quote, and a written warranty on all labour.
We serve North York, Scarborough, Etobicoke, Leaside, Roncesvalles, Bloor West Village, The Beaches, Mississauga, Markham, and all of Toronto and the GTA.
🏠 Call us today: (647) 463-2246
📧 Email: info@davidreno.ca
📍 Serving all of Toronto & GTA
⚡ Design and permit timelines are long — the best time to start planning is now. Book your free site consultation today.