
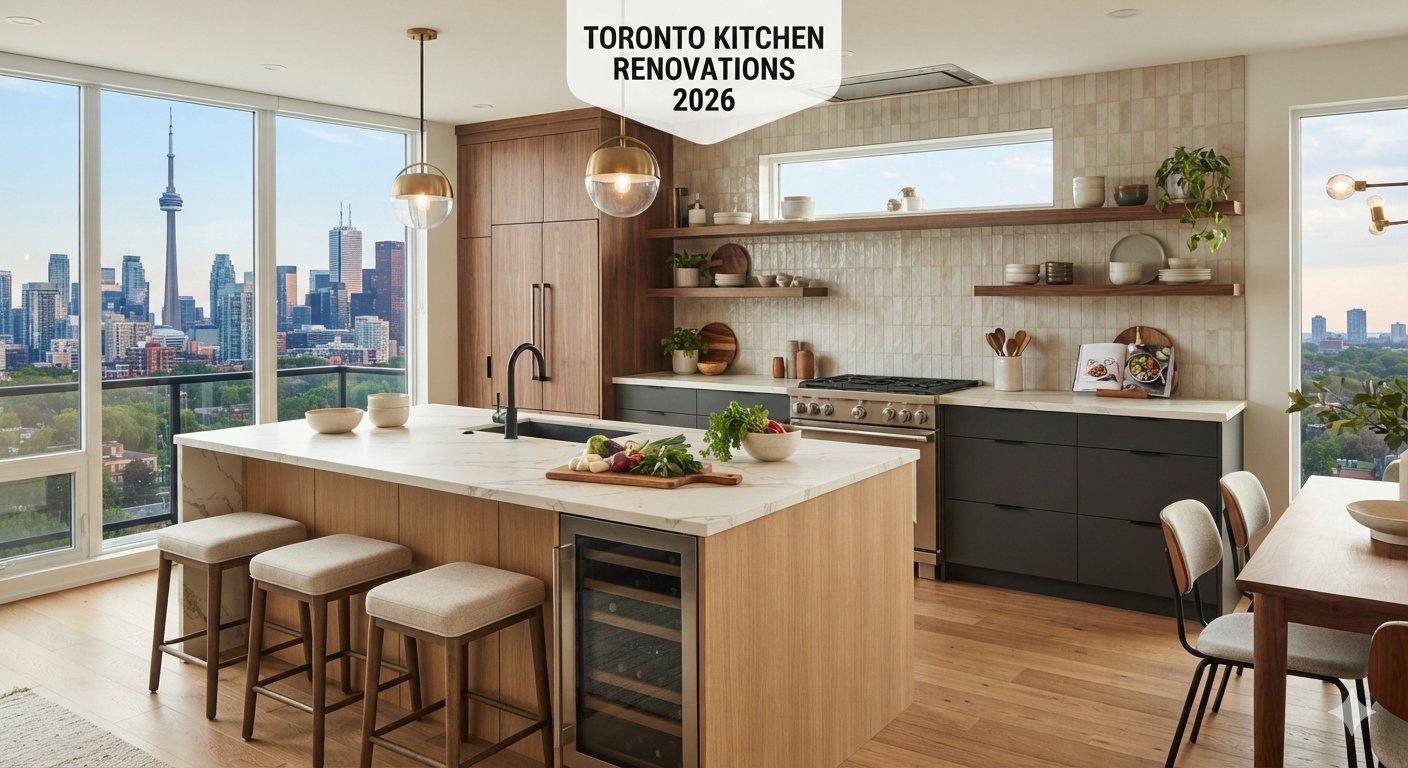
The kitchen is the room Toronto homeowners think about most when they decide to renovate — and the one where good design decisions make the biggest difference in daily life. It’s where families actually gather. Where you start the day and end it. A kitchen that works well for how your family cooks and lives is worth far more than one that simply photographs well.
In 2026, Toronto kitchen design is going through a genuine shift. After years of all-white minimalism, homeowners across the GTA are choosing natural materials, bolder colour, and layouts built around how families actually live. Warm wood tones, two-tone cabinetry, statement islands, and layered lighting have replaced the stark, cold kitchens that dominated new builds throughout the 2010s. The result is kitchens that feel lived-in and intentional — not like a showroom you’re afraid to cook in.
This guide is the companion to our Kitchen Renovation Cost Guide. Where that post covers what things cost, this one covers what to build — the ideas, layouts, trends, and budget-based recommendations that help you make the right decisions for your home and lifestyle. At David Reno, we’ve renovated kitchens across Toronto and the GTA at every budget level. These are the ideas we see working in real homes right now.
Table of Contents
- Start with Layout — Not Materials
- Kitchen Layout Options for Toronto Homes
- 2026 Toronto Kitchen Trends Worth the Investment
- Trends to Be Careful With
- Cabinetry: The Biggest Decision
- Kitchen Ideas by Budget
- Ideas for Small Toronto Kitchens
- When You Need a Permit
- How David Reno Can Help
- Frequently Asked Questions
Start with Layout — Not Materials
Most Toronto homeowners start their kitchen renovation by choosing cabinet door styles or countertop colours. That’s backwards. Layout is the most important decision — and the most expensive to change later.
In 2026, great kitchens start with flow: clear prep zones, better storage, and easy movement between sink, stove, and fridge. The classic “work triangle” — the path between these three points — should be clear of traffic, with no walkway cutting through it. Before choosing a single finish, answer these questions:
- How many people cook at once in your kitchen?
- Where does backpack-and-boot drop-off happen when kids come home?
- Do you want the kitchen open to the living area, or defined as a separate space?
- Is the kitchen a pass-through, or a destination where people gather?
- Do you need a dedicated work-from-home zone, homework area, or coffee station within the kitchen?
Your answers to these questions determine your layout. Your layout determines what materials, cabinetry, and features are even possible. If you can’t do everything at once, invest in the bones first — cabinetry and layout are hardest to change later. Countertops and lighting give a big visual payoff for moderate cost. Save on items that are cheap to swap down the road, like hardware and paint.
Kitchen Layout Options for Toronto Homes
Galley Kitchen
A galley kitchen has two parallel runs of cabinets and countertops facing each other with a corridor between them. It’s the most efficient layout for cooking — everything is within reach — and it’s common in Toronto’s semi-detached homes and older bungalows.
Best for: Smaller kitchens, serious cooks who want maximum counter run, homes where the kitchen is defined as a separate space from living areas.
Toronto application: Many 1960s–1980s detached and semi-detached homes have narrow galley kitchens. Removing the wall at one end to open into the dining room is a popular and effective upgrade — turning a closed galley into a semi-open layout with better natural light.
| Galley Kitchen Upgrade Ideas | Approx. Cost |
|---|---|
| New cabinets, countertops, backsplash (same layout) | $18,000 – $35,000 |
| Open one end into dining room (wall removal) | Add $8,000 – $18,000 |
| Add skylight for natural light (common in narrow galleys) | Add $4,000 – $9,000 |
L-Shaped Kitchen
The L-shaped kitchen uses two adjoining walls — one longer run and one shorter — creating a natural corner workspace. It’s the most versatile layout for Toronto homes and works in a wide range of room sizes.
Best for: Medium to large kitchens, homes where the kitchen opens to a dining or living area, layouts where a future island or peninsula is planned.
Toronto application: The L-shaped layout is ideal for post-open-concept renovations — when a wall is removed between kitchen and living room, an L-shaped layout naturally forms along the two remaining walls, leaving the third side open to the living space. Adding an island at the open side completes the design.
U-Shaped Kitchen
The U-shaped kitchen wraps cabinets and countertops around three walls — maximum storage and counter space in a single kitchen. It’s ideal for families who cook seriously and need dedicated zones for prep, cooking, and cleanup.
Best for: Larger kitchens (typically 12 × 12 ft minimum), serious cooks, families where multiple people cook simultaneously, homes where the kitchen is a defined room rather than open-plan.
Toronto application: U-shaped kitchens work well in older detached homes where the kitchen was originally a separate room. If the room is large enough, a U-shaped layout maximizes every square foot and eliminates the need for a separate pantry.
Peninsula Layout
A peninsula is a connected island — an extension of the countertop that projects into the room from one end, rather than floating free. It provides many of the benefits of an island (seating, prep space, visual separation) without requiring as much floor space.
Best for: Medium kitchens where a full island isn’t feasible, open-concept layouts where visual definition between kitchen and living area is desired, families wanting bar seating without the full island cost.
Toronto application: The peninsula is the practical island for Toronto’s typical semi-detached kitchen footprint. Where a free-standing island would require a 14+ foot wide kitchen, a peninsula works in a 11–12 foot room. It’s one of the most underused layout options in the GTA.
| Peninsula vs. Island | Peninsula | Island |
|---|---|---|
| Minimum kitchen width | 11 – 12 ft | 14+ ft |
| Seating | 1–2 sides accessible | 3 sides accessible |
| Cost | Lower (connected to cabinetry) | Higher (separate structure) |
| Plumbing/electrical | Easier (connected run) | More complex (standalone) |
Kitchen with Island
A freestanding island is the most requested kitchen feature in Toronto in 2026 — and the most misapplied. Done well, a kitchen island provides prep space, seating, storage, and visual anchoring. Done poorly (too small, wrong height, wrong placement), it becomes an obstacle.
Island sizing guidelines for Toronto kitchens:
- Minimum functional island: 36 inches wide × 48 inches long
- Standard island with seating on one side: 36 × 60 inches
- Comfortable island with seating on two sides: 36–48 × 72–84 inches
- Clearance all around: Minimum 42 inches, ideally 48 inches
2026 island features Toronto homeowners are adding:
- Waterfall countertop edge (countertop material cascades down the side)
- Contrasting cabinet colour from perimeter (two-tone look)
- Built-in wine/beverage fridge on seating side
- Drawer microwave (removes countertop clutter)
- Pendant lighting (2–3 pendants above island)
- USB/power outlets on the island side panel
- Open shelving on one end (display + easy access to cookbooks)
Open-Concept Kitchen
Opening the kitchen to the living or dining room remains Toronto’s most popular major renovation in 2026 — and for good reason. It brings natural light into what is often the darkest part of a Toronto home, creates a more social cooking experience, and makes the main floor feel dramatically larger.
The structural work involved — removing a wall, installing a beam, rerouting electrical and sometimes plumbing — is significant. But the result is one of the highest-ROI renovations available for Toronto’s older housing stock. See our Open Concept Renovation Guide for detailed cost breakdown and structural requirements.
Best kitchen design after wall removal: L-shaped or U-shaped layout along the two remaining walls, with an island or peninsula defining the kitchen zone within the open space. This gives the kitchen clear definition without closing it off from the living area.
2026 Toronto Kitchen Trends Worth the Investment
Trends move faster at the surface level — paint colours and hardware finishes — than they do with materials and layout. Natural wood, quality stone, and smart storage tend to age well, which is why we usually recommend building trend elements around a few well-chosen, higher-quality choices rather than following every trend at once. Here are the 2026 trends that are worth your budget — and the ones to approach with caution.
TREND 1 Warm Wood & Natural Materials 🔥 HOT
All-white kitchens are giving way to warm oak, walnut, and textured finishes. Wood-grain cabinetry, veined stone, and matte surfaces add depth and wear better than high-gloss white. This is the single biggest shift in Toronto kitchen design in 2026 — and it’s not a fad. Natural materials are timeless in a way that high-gloss white simply isn’t.
How to use it:
- White or off-white upper cabinets + warm oak or walnut lowers (classic two-tone)
- Wood island with painted perimeter cabinets
- Open wood shelving on one wall as an accent
- Wood-look porcelain flooring (warmth without maintenance concerns)
Cost impact: Natural wood cabinetry costs 20–40% more than painted MDF. White oak is the most popular and most available; walnut commands a premium but delivers exceptional warmth.
TREND 2 Two-Tone Cabinetry 🔥 HOT
Two-tone cabinetry — different colours for upper and lower cabinets, or a contrasting island — is the defining look of Toronto kitchens in 2026. Warm woods and natural materials, two-tone cabinetry, hardworking islands, hidden smart storage, statement backsplashes, durable quartz countertops, and layered lighting are the leading kitchen trends in Toronto in 2026.
The most popular combinations in Toronto right now:
| Upper Cabinets | Lower Cabinets / Island | Style |
|---|---|---|
| Soft white / off-white | Warm oak or walnut | Transitional — most popular in GTA |
| Sage green | White or cream | Warm, organic — very popular 2026 |
| White | Deep navy or forest green | Bold, contemporary |
| Light grey | Charcoal or black | Modern, industrial-lite |
| Cream / warm white | Terracotta or dusty rose | Warm, expressive |
Design rule: The darker or bolder colour goes on the lower cabinets — it grounds the kitchen visually. Light uppers keep the room feeling open and bright (especially important in Toronto’s narrower kitchen footprints where natural light can be limited).
TREND 3 Hardworking Statement Islands
Smart spatial planning echoes modern luxury, as kitchens expand with multi-purpose layouts — 76% now featuring dedicated beverage stations, pet nooks, and concealed prep zones for effortless daily living. The island is no longer just a prep surface — it’s the most functional piece of furniture in the house.
What Toronto homeowners are building into their islands in 2026:
- Dedicated beverage station: Wine fridge, coffee maker nook, or bar drawer on the seating side
- Drawer microwave: Removes the microwave from the counter — one of the best investments for visual cleanliness
- Deep drawer stacks: Replace lower cabinets with all-drawer bases — no more bending to reach the back of a shelf
- Waterfall edge: Countertop material wraps down the island side — a premium visual detail
- Contrasting finish: Island in a different colour or material from perimeter cabinets
- Charging station: Built-in USB and power outlets on the island panel — invisible until needed
TREND 4 Hidden Smart Storage
Bespoke storage solutions dominate, using floor-to-ceiling cabinetry, hidden pantries, and custom drawers to maintain order and elevate both form and function. The 2026 Toronto kitchen conceals as much as it displays.
Storage ideas that make the biggest difference:
- Floor-to-ceiling cabinetry: Extends storage all the way to the ceiling — eliminates the dusty gap above cabinets that dates Toronto kitchens built before 2010
- Appliance garage: A cabinet section with a roll-up door that hides toaster, coffee maker, and small appliances when not in use
- Pull-out pantry columns: Narrow pull-out drawers beside the fridge that use otherwise dead space
- Drawer base instead of cabinet base: Deep drawers for pots and pans are dramatically more accessible than lower cabinet shelves
- Hidden pantry: A door that looks like a cabinet panel opens to a full walk-in pantry — increasingly popular in Toronto home renovations where adjacent space is available
- Under-cabinet pull-outs: Waste and recycling integrated into base cabinets, invisible from the kitchen
TREND 5 Statement Backsplash
The backsplash has become the kitchen’s artwork — the element that expresses personality within an otherwise restrained palette. Large-format tiles, natural stone slabs, and bold patterns create focal points behind ranges and sinks. Marble book-matching, where adjacent slabs mirror each other’s veining, provides luxury hotel aesthetics. Geometric ceramic tiles offer personality without overwhelming smaller spaces common in Toronto condominiums.
Most popular backsplash choices in Toronto kitchens in 2026:
| Style | Material | Cost per Sq. Ft. (Installed) |
|---|---|---|
| Slab backsplash (countertop material continued up wall) | Quartz or porcelain | $35 – $65 |
| Zellige tile (handmade Moroccan, irregular surface) | Clay tile | $45 – $85 |
| Large-format porcelain (600 × 1200mm+) | Porcelain | $25 – $55 |
| Marble slab (book-matched) | Natural stone | $65 – $120 |
| Classic subway tile (3×6, 4×8) | Ceramic | $15 – $30 |
| Handmade ceramic (artisan, varied finish) | Ceramic | $35 – $75 |
TREND 6 Durable Countertops with Character
Quartz remains a go-to because it’s tough and low maintenance, but 2026 is leaning into bolder looks: dramatic veining, warmer whites, creamy neutrals, and textured finishes. Plain white quartz is giving way to more expressive slabs.
| Countertop Material | Cost per Sq. Ft. (Installed) | 2026 Status |
|---|---|---|
| Quartz (veined, dramatic) | $85 – $150 | Most popular — low maintenance + character |
| Quartzite (natural stone) | $110 – $180 | Rising — luxury feel, durable |
| Porcelain (large format slab) | $90 – $160 | Growing — UV stable, heat resistant |
| Marble (honed finish) | $120 – $200+ | Premium — patina appeal; requires sealing |
| Butcher block (island only) | $55 – $95 | Popular for islands as contrast surface |
| Dekton / Ultra-compact | $130 – $200 | Growing — scratch and heat resistant |
2026 Toronto preference: Quartz with visible, dramatic veining (not the flat, homogeneous slabs of the 2010s) is the dominant choice — it delivers the look of marble without marble’s maintenance demands. For islands, a contrasting material (butcher block, honed marble, or darker quartz) creates the two-material kitchen that defines 2026 GTA design.
TREND 7 Layered Lighting
Lighting transforms from functional necessity to design statement. The 2026 approach layers multiple light sources at different heights. Single-source overhead lighting — one flat panel or a row of pot lights — is the most common lighting mistake in Toronto kitchen renovations.
The three-layer lighting system for Toronto kitchens:
- Ambient (overhead): Recessed LED pot lights on a dimmer for general illumination — 6–8 fixtures in a standard kitchen
- Task lighting: Under-cabinet LED strips that illuminate the countertop surface where you actually work — one of the highest-value additions per dollar in a kitchen renovation
- Accent / decorative: Pendant lights over the island (2–3 pendants, spaced evenly) — the most visible design statement in the kitchen
2026 fixture trends: Matte black and brushed brass pendants are the dominant choices over Toronto kitchen islands. Exposed-bulb industrial pendants have faded. Sculptural, organic shapes are gaining ground.
Cost: Under-cabinet LED installation: $400–$800. Island pendant lights (supply + installation, 3 fixtures): $800–$2,500 depending on fixture quality. Full kitchen lighting redesign: $2,000–$4,500 including electrical work.
TREND 8 Wellness-Focused Kitchen Design
Kitchens are increasingly being designed with health and wellness in mind. That means better ventilation, low-VOC finishes, improved natural light, and layouts that encourage healthier cooking habits. Some homeowners are even adding small indoor herb gardens or dedicated smoothie and juice stations. Toronto’s cooler climate also makes heated kitchen floors a growing must-have — a small upgrade that dramatically improves winter comfort and pairs perfectly with the warm palette trend.
Practical wellness features for Toronto kitchens:
- In-floor radiant heating: Particularly valuable in Toronto kitchens where tile flooring is cold from October through April. Cost: $1,500–$3,000 for a standard kitchen floor.
- High-CFM range hood: Proper ventilation is consistently underspecified in Toronto renovations. A 600–900 CFM hood removes cooking fumes, moisture, and odours effectively. Budget $800–$2,500 for hood + ductwork.
- Under-sink water filtration: Simple, low-cost upgrade with daily-use impact. Cost: $300–$800 installed.
- Dedicated beverage / coffee station: Separate from the main sink — reduces kitchen traffic congestion at peak morning hours.
Trends to Be Careful With
| Trend | The Risk | David Reno’s Take |
|---|---|---|
| Open shelving everywhere | Dust, visual clutter, everything must be tidy all the time | One section of open shelving as an accent is great. Replacing all upper cabinets with open shelves creates daily maintenance you’ll regret. |
| All-black kitchen | Shows fingerprints, dust, and water spots constantly; can feel oppressive in smaller spaces | Black as an accent (island, range hood, hardware) is strong. Full-black cabinetry in a typical Toronto kitchen is hard to maintain. |
| Barn doors on kitchen openings | Don’t seal acoustically, require clear wall space, look dated faster than expected | Barn doors work in specific applications (pantry, mudroom). On a kitchen opening in an open-concept renovation, a proper door or no door is usually better. |
| Farmhouse sink in a modern kitchen | Apron-front sinks require custom base cabinet; can clash with contemporary cabinetry | Beautiful in the right kitchen (shaker-style, transitional). Forced into a flat-panel modern kitchen, it looks like a trend, not a design decision. |
| Smart appliances as a primary feature | Technology dates quickly; Wi-Fi enabled fridges from 2019 already feel obsolete | Over 70% of new kitchens include Wi-Fi-enabled appliances, but choose them for function, not as a selling point. The kitchen itself should outlast the technology. |
Cabinetry: The Biggest Decision
Cabinetry is the single largest cost in most kitchen renovations, typically representing 40–50% of the total budget. It’s also the decision that most affects the kitchen’s long-term quality, storage function, and aesthetic staying power.
| Cabinet Type | Cost Range (10-linear-foot kitchen) | Best For |
|---|---|---|
| Stock cabinets (big box, standard sizes) | $3,000 – $8,000 | Budget renovations, simple layouts, rental properties |
| Semi-custom cabinets (more sizes, more finishes) | $8,000 – $20,000 | Most Toronto renovations — best value to quality ratio |
| Custom cabinets (built to spec for your exact space) | $20,000 – $55,000+ | Non-standard layouts, premium finishes, luxury builds |
Door Style Guide for Toronto Homes
| Door Style | Look | Best With | 2026 Status |
|---|---|---|---|
| Shaker | Recessed centre panel, simple frame | Transitional, farmhouse, traditional | Timeless — still the most popular in Toronto |
| Flat panel (slab) | Completely flat, no profile | Modern, minimalist | Strong — pairs well with warm wood tones |
| Beaded inset | Shaker-style with added detail | Traditional, heritage homes | Niche but growing in heritage-style renovations |
| Louvred / reeded | Horizontal slats or reeding detail | Contemporary, textural | Emerging — interesting on islands and pantry doors |
Kitchen Ideas by Budget
Budget Refresh: $15,000 – $25,000
The strategy: Keep the layout and cabinets. Change what’s visible. A cosmetic refresh can make a 2005-era Toronto kitchen feel dramatically more current without touching a single cabinet box.
What to do:
- New countertops: Replace laminate or dated granite with quartz. 30 sq ft of countertop = $3,500–$6,000 installed. Biggest visual impact per dollar.
- Statement backsplash: Remove dated tile, install large-format porcelain or zellige. $1,500–$3,000 for a standard kitchen.
- Cabinet paint or re-facing: Paint existing cabinet boxes and replace doors and hardware — achieves 70% of a full renovation’s visual impact at 30% of the cost. $4,000–$9,000.
- New hardware: Replace pulls and knobs throughout. $300–$700. The fastest visual upgrade in any kitchen.
- Under-cabinet lighting: $400–$800. Transforms how the kitchen feels at any hour.
- Island pendant lights: $800–$1,500 for supply and installation of 2–3 statement pendants.
- Faucet and sink upgrade: $600–$1,500 installed. A matte black or brushed gold faucet changes the kitchen’s character immediately.
What to accept: The layout won’t change. Cabinet boxes stay. Appliances stay (unless specifically budgeted). But the kitchen will look meaningfully newer and more intentional.
Mid-Range Full Renovation: $30,000 – $55,000
The strategy: New cabinets, countertops, and appliances in the existing layout — or with a modest layout adjustment (like opening one end of a galley to the dining room). This is the most common David Reno kitchen project scope in Toronto.
What you get:
- Semi-custom shaker or flat-panel cabinetry (two-tone: painted uppers, wood or contrasting lowers)
- Quartz countertops with dramatic veining (30–40 sq ft)
- Full-height slab or large-format tile backsplash
- New mid-range appliance package (fridge, stove, dishwasher): $5,000–$9,000
- New sink + matte black or brushed brass faucet
- Under-cabinet LED lighting
- 2–3 statement pendants over island or peninsula
- New LVP or porcelain tile flooring
- All new electrical (outlets, under-cabinet circuits, hood ventilation)
Optional additions within this budget:
- Peninsula or island (add $3,000–$7,000)
- In-floor radiant heating (add $1,500–$2,500)
- Drawer microwave (add $500–$800)
- Pull-out waste and recycling (add $400–$800)
This is the kitchen that transforms the home’s most-used room into something genuinely enjoyable to cook in — while staying at a budget that makes financial sense for a standard Toronto detached or semi-detached home.
Full Custom Build: $60,000 – $90,000+
The strategy: No compromises. Custom cabinetry built to the exact dimensions of your space, premium materials throughout, layout reconfiguration (often paired with a wall removal or room addition), and appliances chosen for performance, not price.
What defines a full custom Toronto kitchen:
- Custom cabinetry built to exact specifications — inset doors, soft-close everywhere, full-extension drawer glides, integrated appliance panels
- Floor-to-ceiling cabinetry (eliminates above-cabinet gap)
- Integrated refrigerator and dishwasher (panel-front, invisible from the room)
- Professional-grade range (Wolf, Miele, La Cornue): $5,000–$20,000+
- Statement range hood (custom millwork or designer metal)
- Quartzite or marble countertops with full-height slab backsplash
- Large island with waterfall edge, bar seating, beverage fridge, and drawer microwave
- Layered lighting system (designer pendants, recessed, under-cabinet, toe-kick)
- In-floor radiant heat throughout
- Scullery or butler’s pantry — a secondary prep space that handles the mess, increasingly popular in Toronto’s mature neighbourhoods where converting adjacent spaces like formal dining rooms maximizes existing square footage.
This is a kitchen designed to be the home’s centrepiece for 20+ years — not a renovation that follows trends, but one that sets a standard of quality and functionality that trends will eventually catch up to.
Ideas for Small Toronto Kitchens
Many of Toronto’s most desirable neighbourhoods have homes with genuinely small kitchens — 80 to 120 square feet is common in semi-detached homes throughout Roncesvalles, Leslieville, Bloor West, and East York. The goal in a small kitchen isn’t to fight the size — it’s to design around it intelligently.
Top strategies for small Toronto kitchen renovations:
- Remove the wall: The most impactful thing you can do in a small Toronto kitchen is open it to the adjacent dining room. Even a partial opening — a pass-through rather than a full removal — brings light in and makes both rooms feel larger. See our Open Concept Guide for costs and structural requirements.
- Floor-to-ceiling cabinetry: In a small kitchen, unused vertical space above standard-height cabinets is wasted storage. Floor-to-ceiling units make the room feel taller and add significant storage without expanding the footprint.
- Light colours everywhere: In a constrained space, a light palette — white, cream, pale sage — reflects light and prevents the kitchen from feeling enclosed. Save bold colour accents for hardware, a single open shelf, or a statement backsplash.
- Peninsula instead of island: If you want seating and prep extension, a peninsula connected to the cabinet run is more space-efficient than a freestanding island.
- Integrated appliances: Panel-front dishwasher and integrated fridge reduce visual noise — the kitchen reads as more unified and less cluttered when appliances disappear into the cabinetry.
- Under-cabinet lighting: In a small kitchen, under-cabinet LED strips make the countertop feel like a proper workspace — and the illuminated counter makes the room feel less enclosed than a single overhead light source.
- Pocket or barn door to dining room: If a full wall removal isn’t possible, a pocket door or wide opening between kitchen and dining room significantly improves the sense of space in both rooms.
When You Need a Permit
| Kitchen Work | Permit Required? | Notes |
|---|---|---|
| New cabinets, countertops, backsplash (same layout) | Generally no | Cosmetic work in same configuration |
| New appliances (same location) | Generally no | Unless gas line or new electrical circuit is involved |
| Moving plumbing (sink relocation) | Yes | City of Toronto plumbing permit required |
| New or relocated electrical circuits | Yes | ESA permit required — licensed electrician |
| Gas line work (gas range, gas to electric conversion) | Yes | TSSA gas permit, licensed gas fitter required |
| Wall removal (load-bearing) | Yes + engineering | Full building permit with structural drawings |
| Window enlargement (e.g. garden window above sink) | Yes | Structural review and building permit |
How David Reno Can Help
A kitchen renovation is the most complex project a homeowner can undertake — it involves every trade, demands precise coordination, and requires decisions at every stage. At David Reno, we’ve renovated kitchens at every budget level across Toronto and the GTA — from $18,000 cosmetic refreshes in Scarborough to $80,000 full custom builds in Leaside and North York.
What David Reno handles on every kitchen project:
- On-site design consultation: We walk through your existing kitchen, assess structural constraints, and translate your design goals into a practical renovation plan
- Layout planning: We optimize your existing footprint — or plan the wall removal that opens it up — to create the best possible workflow for your family
- Cabinet coordination: We work with our cabinet suppliers to specify the right product for your budget, style, and space — and manage delivery and installation timeline
- All trades coordination: Licensed electrician (ESA permit), licensed plumber, gas fitter, tile installer, flooring — all managed under one project manager
- Permit management: We pull every required permit and coordinate all inspections
- Fixed-price written quote: Every line item documented before work begins — no “extras” that weren’t discussed
- Written labour warranty: All David Reno kitchen work is warranted
Frequently Asked Questions
What are the biggest kitchen design trends in Toronto in 2026?
Warm woods and natural materials, two-tone cabinetry, hardworking islands, hidden smart storage, statement backsplashes, durable quartz countertops, and layered lighting are the leading kitchen trends in Toronto in 2026. The overarching shift is from cold, all-white minimalism toward warmer, more textured kitchens that feel genuinely lived-in. White oak cabinetry, dramatic veining in countertops, and contrasting island colours are the specific elements you’ll see in almost every renovated Toronto kitchen right now.
What kitchen layout works best for a Toronto home?
For most Toronto semi-detached homes, an L-shaped or galley layout is the most practical starting point given typical kitchen dimensions. Adding a peninsula to an L-shaped layout gives you seating and prep extension without requiring the 14-foot width a freestanding island demands. If budget allows, removing the wall between the kitchen and dining room — creating an open-concept L-shaped kitchen with a proper island — is the most popular and most impactful renovation in Toronto’s older housing stock.
How much does a kitchen renovation cost in Toronto in 2026?
Most kitchen renovations in Toronto range from $15,000 for a budget refresh to $90,000 or more for a full custom build, with cabinetry being the largest single cost. A mid-range full renovation — new semi-custom cabinets, quartz countertops, backsplash, appliances, and lighting — typically costs $30,000–$55,000 in the GTA. See our complete Kitchen Renovation Cost Guide for a detailed per-item breakdown.
Is an island worth it in a Toronto kitchen?
Yes — if your kitchen is large enough to do it properly. You need at least 42 inches of clearance between the island edge and every adjacent surface, and the island itself should be at minimum 36 × 48 inches to be functional. If your kitchen doesn’t meet those dimensions, a peninsula delivers most of the same benefits in less space. An island that’s too small for the room creates traffic flow problems that you’ll navigate around every day — the opposite of what a well-designed kitchen should feel like.
What should I prioritize first in a kitchen renovation?
Prioritize layout and storage first. Once the workflow is right, finishes and fixtures become easier decisions — and the kitchen performs better every day. After layout, cabinetry is the highest-priority investment — it’s the most expensive to redo later and the decision that most affects the kitchen’s long-term quality and storage capacity. Countertops and lighting deliver the biggest visual payoff for moderate cost. Hardware and paint are the easiest and cheapest things to change down the road.
Do I need a permit to renovate my kitchen in Toronto?
For cosmetic work — new cabinets, countertops, and backsplash in the same layout — no permit is generally required. For any work involving plumbing relocation, new electrical circuits, gas line work, or structural changes (wall removal), permits are required from the relevant authority (City of Toronto, ESA, TSSA). David Reno reviews permit requirements at the estimate stage and manages all applications and inspections on your behalf.
Ready to Start Planning Your Kitchen Renovation in Toronto?
Whether you’re planning a $20,000 cosmetic refresh or a $75,000 full custom build, the right starting point is a conversation about your space, your family, and how you actually use your kitchen.
David Reno has renovated kitchens across Toronto and the GTA at every budget level — semi-detached homes in East York, bungalows in North York, detached homes in Etobicoke, and condos in Midtown. We understand Toronto kitchens: their constraints, their potential, and the renovations that actually add value in this market.
Fall is Toronto’s best season for kitchen renovations — contractors are available, lead times are shorter than summer, and your kitchen is finished before the holiday season.
We serve North York, Scarborough, Etobicoke, Leaside, Roncesvalles, Bloor West Village, The Beach, Mississauga, Markham, and all of Toronto and the GTA.
🍳 Call us today: (647) 463-2246
📧 Email: info@davidreno.ca
📍 Serving all of Toronto & GTA
⚡ Fall renovation season is the best time to book — call today for your free kitchen design consultation.